

Building your own home is one of those projects that can look fairly simple from the outside. You have a plot. You have a house design. Then you build it. Except, obviously, it doesn’t quite work like that.
There are planning applications, surveys, engineers, contractors, suppliers, deliveries and a surprisingly long list of materials to deal with. And small things that seem unimportant at the beginning can become expensive problems later on.
So, before getting too far into the build, it helps to get the basics right.
Start with the Plot
Before thinking about kitchens, bathrooms or what the finished house is going to look like, check the land properly. Is there good access? Are the utilities already available? What are the ground conditions like? Are there any planning restrictions? These questions can have a bigger effect on the budget than expected. A plot that looks like a bargain may not stay that way if it needs major groundwork or expensive connections.
The budget itself needs some breathing room too. There’s the obvious stuff such as land, construction and labour. Then there are architect fees, structural engineering, surveys, planning costs, building control, insurance, utility connections and all the smaller expenses that tend to appear along the way. A contingency of around 15% to 20% is often a sensible starting point. It may seem excessive when everything is going according to plan. Later, it probably won’t.
Get the Drawings Right Before Building
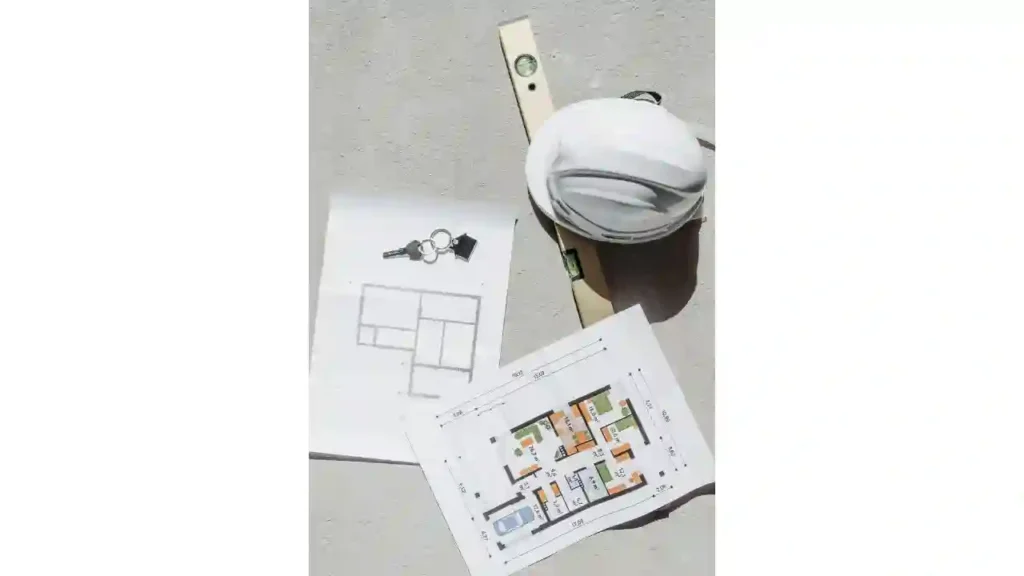
This isn’t the part to rush. The architectural plans need to work for the people actually building the house, not just look good on a screen. Structural engineers also need to work through the loads, foundations, beams and other structural requirements. It’s much easier to change something on a drawing than after concrete has been poured.
Planning permission is another obvious one, but building regulations need attention as well. They are not the same thing. There are also changes coming to new-build requirements in England. The 2026 amendments to the Building Regulations include stronger requirements around energy efficiency, ventilation and renewable electricity. The main changes are due to take effect from March 2027, subject to transitional arrangements. That’s worth knowing before the design is locked in. Things such as insulation, windows, heating and ventilation should be considered early rather than added as an afterthought.
Then Comes the Material List
This is where a self-build can get a little overwhelming. There are materials everywhere. Concrete. Timber. Insulation. Roofing. Plasterboard. Fixings. Windows. Doors. Electrical materials. Plumbing. And then all the structural components that aren’t necessarily visible once the house is finished.
The drawings should be used to work out what’s actually required, including sizes and quantities. Guessing tends to cause problems. Steel is a good example. A project might need steel beams, lintels, supports or other components, depending on the design. These aren’t things to choose because they happen to be cheap or available.
The specification matters. For certain materials, sourcing has also become much easier than it was a few years ago. Someone looking for particular sections or sizes may choose to buy steel online, for example, and compare what’s available before placing an order. The important bit is still checking the grade, dimensions, certification and suitability for the job. Online ordering doesn’t remove the need to know what’s actually being ordered.
Shop Around a Little
There’s a natural temptation during a self-build to take the cheapest quote and move on. Understandable. There are plenty of costs already. But a supplier that’s £100 cheaper isn’t necessarily cheaper overall if the material arrives two weeks late, has a large delivery charge or isn’t actually the specification required. Look at the full cost. Price, stock, delivery time and product information all matter. For structural materials, documentation and certification are particularly important.
It’s also worth finding out which items have long lead times. Windows and doors are obvious examples. Some structural or specialist products can take time too. A project can be completely ready for the next stage and still stop because one item hasn’t arrived.
Don’t Fill the Site with Materials Too Early
This sounds obvious, but it happens. Materials arrive because they were available, rather than because they’re needed. Now there’s timber sitting in the rain, plasterboard taking up half the available floor space and a pile of other products that nobody can easily work around.
A delivery schedule linked to the construction programme makes much more sense. Order things in stages where possible. Give suppliers enough notice, but don’t turn the site into a warehouse. And check access before arranging large deliveries. A lorry turning up at a narrow site with nowhere to unload isn’t a problem that can be solved by having a better spreadsheet.
Keep Checking Things
A self-build doesn’t mean standing on site all day watching contractors. Regular checks are still important, though. Look at the work against the drawings. Ask questions when something doesn’t look right. Pay particular attention to structural work, drainage and insulation before those areas are covered up. Once something is behind a wall or underneath a floor, fixing it becomes a different kind of job.
Keep the paperwork too. Drawings, invoices, certificates and product information should be kept somewhere safe. They can be useful years later when something needs repairing or the property is altered.
The Main Thing to Remember
There’s no perfect way to run a self-build. Unexpected costs happen. Deliveries get delayed. Plans change. Something will probably not go exactly as expected. The aim is to reduce the number of problems that could have been avoided.
Start with the land. Get the design and approvals sorted. Know exactly what materials are required. Compare suppliers properly and organise deliveries around the build rather than the other way around. It sounds fairly basic. That’s actually the point. Getting these basics right early can save a lot of money, time and frustration once construction is underway.
Also Read: How Living Room Rugs Transform Your Home’s Style?